By Jimmy
 21 Aug, 2026
 6 Minutes Read
Pricing references reviewed August 26, 2026. Published figures are budgeting examples, not Angtai quotations or universal market averages.
Rainscreen cost cannot be reduced to one dependable cross-material rate because the cladding, support structure, cavity, membrane, fasteners, access, engineering and local labor are priced differently. As one material-specific reference, Mataverde's published wood-rainscreen guide gives about $19–$25 per square foot installed for residential hardwood systems and $22–$28 for commercial work. Other claddings require their own current supplier and contractor quotes.
Rainscreen system price comes down to five line items, and skipping any one of them is the most common reason quotes land far apart from each other:
Furring strips alone typically add about $2/sf in combined labor and material cost on top of whatever the cladding costs — a detail that's easy to miss until you see how a rainscreen wall assembly comes together, connecting cavity framing to cladding attachment at every stud line.
Use material-specific references instead of blending unlike assemblies into one average.
| Cladding/system example | Published budgeting reference | Scope |
|---|---|---|
| Residential hardwood rainscreen | $19–$25/sf installed | Materials, labor and accessories in the supplier's example |
| Commercial hardwood rainscreen | $22–$28/sf installed | Supplier-published commercial example |
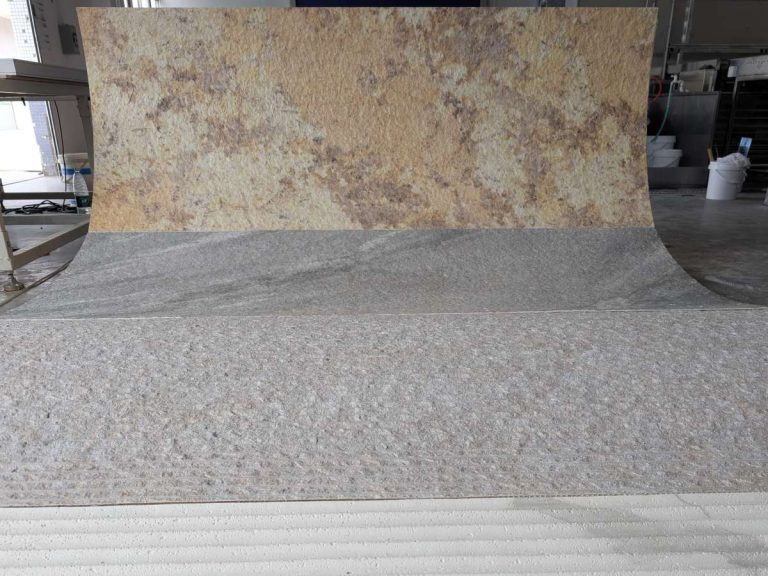
| Flexible stone / soft porcelain | Project quote required | Depends on whether the design is direct-adhered or part of an engineered ventilated assembly |
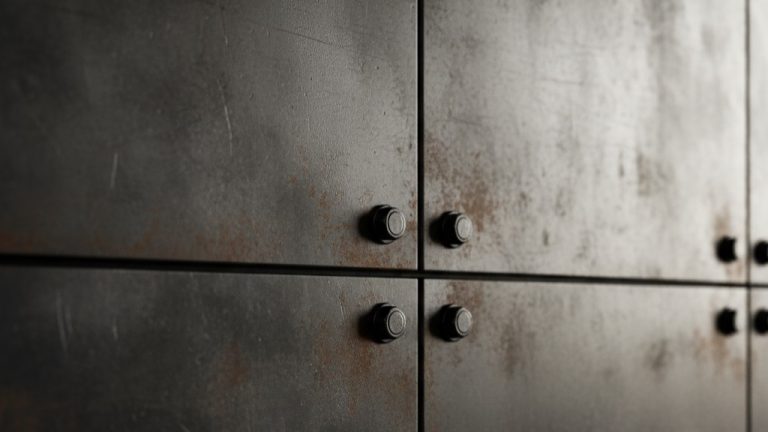
| Metal, fiber cement and other panel systems | Local system quote required | Subframe, membrane, fasteners, engineering, height and access vary |
For flexible stone, send wall area, selected model, substrate, building height, destination and whether the design is direct-adhered or ventilated. Request a project-specific quote rather than applying a generic installed-cost range.
ZIP System rainscreen products are components, not a complete cladding price. Confirm the exact product, roll or panel coverage and current retailer price, then add finish cladding, trims, fasteners and labor. A component price should not be presented as the total rainscreen-system cost.
Material-only prices omit some or all of the membrane, furring or rails, fasteners, trims, engineering, scaffolding, substrate repair, waste and labor. Compare quotes line by line and verify whether tax, freight and duties are included. Building height, openings and access can change labor independently of the cladding price.
Not every lightweight cladding is installed the same way, and that changes what's actually being priced. Flexible stone and soft porcelain panels go on by direct adhesive application onto a level, clean, structurally sound substrate — pressed into place, temporarily fixed, and trimmed — rather than mounted over an open air-gap cavity with mechanical clips. That eliminates the furring-strip and cavity-membrane line items from the budget and can simplify installation on irregular walls, but it's a different moisture-management approach than an open-cavity assembly, and the two aren't interchangeable in every code scenario. Projects that specifically require an open-cavity, code-compliant assembly rely on true ventilated facade systems rather than a direct-adhered approach. Where fire performance drives the material decision — especially near property lines or in multi-family construction — non combustible options narrow the field before cost even enters the conversation.
A usable quote needs four numbers before a supplier can price it: total square footage, existing substrate, project region, and cladding material choice — cavity depth and membrane spec follow from those. Quotes vary widely across cladding manufacturers depending on regional labor rates, minimum order volumes, and whether the cavity and membrane are bundled with the cladding or priced separately, so comparing two bids line-by-line matters more than comparing bottom-line totals.
When you're ready to price flexible stone panels specifically, contact Angtai for a typical one-business-day quote response after complete project details are received of your inquiry.
How much does it cost to side a 2,000 sq ft house?
There is no reliable single total without wall area, access, cladding, cavity and local labor. As one wood-specific reference, Mataverde publishes roughly $19–$25 per square foot installed for residential hardwood rainscreen systems; verify current local pricing and full scope before multiplying by area.
What are the downsides of using rainscreen cladding?
A rainscreen can add upfront cost, wall thickness and detailing at openings and penetrations. Its moisture-management benefit depends on correct design, drainage, ventilation, flashing and installation.
What is the best rainscreen system for siding?
There is no universal best system. Select the cladding, cavity, membrane, fasteners and support structure from project climate, height, wind load, fire strategy, substrate and local code, with design-professional approval where required.
What is the purpose of a rainscreen system?
A rainscreen separates the cladding from the water-resistive layer with a drained and, where designed, ventilated cavity. Exact requirements depend on the selected assembly and local code.
How much does a rainscreen system cost per square foot?
Cost varies too widely for one cross-material average. A published wood-system example is about $19–$25 per square foot installed for residential hardwood rainscreens and $22–$28 for commercial work; other claddings require current supplier and contractor quotes.
What does a residential rainscreen system cost, on average?
Use material-specific references rather than a blanket average. Mataverde publishes about $19–$25 per square foot installed for residential hardwood rainscreen systems, while metal, fiber cement and flexible-stone assemblies require their own current quotes.
How much is a Zip System rainscreen panel?
ZIP System rainscreen products are components rather than a complete cladding price. Confirm the exact SKU, coverage and current retailer price, then add cladding, trims, fasteners and labor.
Is a rainscreen system worth the extra cost?
It can be when the project needs a drained or ventilated cavity, but value depends on climate, wall design, detailing and maintenance. Compare the complete assembly cost and moisture-management requirements with the project designer.
 Guidelines
 Guidelines
 Guidelines
 Guidelines
 Guidelines
 Guidelines