 By Jimmy
 21 Aug, 2026
 10 Minutes Read
Every cladding material has a weight, and that weight quietly determines what you're allowed to build. A wall that can carry brick veneer may not carry stone masonry. A retrofit over existing siding can't add the load of a new wet-set stone layer without a structural review. A curved lobby wall can't take a rigid panel at all. Weigh the structural cost before the aesthetic one: what a material demands from the wall behind it decides what you can actually put on that wall.
"Lightweight" isn't a certified term — no code body defines a cutoff weight that separates light cladding from heavy cladding. It's a relative label, and the reference point is always traditional masonry: full-depth brick, natural stone veneer set in mortar, or concrete block. Those systems carry substantial dead load, usually need a structural shelf angle or footing, and can't go up without wet trades and cure time.
Metal composite panels, fiber cement boards, PVC siding, foam-backed faux stone, thin stone veneer, and flexible stone or soft porcelain sheets all sit on the other side of that line. They're mechanically fastened or adhered directly to a wall or sub-framing system rather than built up as a structural layer in their own right. Within that group there's still a real weight range — a rigid aluminum panel and a thin flexible sheet don't behave the same way on a curved or fragile substrate, which is why the family-by-family weight comparison matters more than the single word "lightweight."
Weight shows up as a constraint long before it shows up as a look.
Structural load on retrofits. An existing wall was engineered for its original finish. Adding a heavier cladding layer on top can exceed what the studs, sheathing, or fasteners were designed to hold, forcing either a structural upgrade or a lighter material choice.
High-rise wind and seismic load. Taller buildings carry cladding on mechanically anchored framing rather than masonry bearing walls. Lighter panel systems reduce the load the anchors and sub-framing have to resist under wind and seismic movement.
Curved or irregular substrates. Rigid heavy panels can't follow a radius. Curved wall cladding needs a material that can be cut and fitted to the required geometry within manufacturer-specified limits — a job better suited to thin, flexible sheet goods than to slab stone or heavy composite panels.
Labor, transport, and DIY feasibility. Heavier materials need more crew, mechanical lifting, and reinforced anchoring, all of which add install time and cost. They also cost more to ship — freight is priced by weight and volume together. Lighter materials can often be handled and cut on site with basic tools, which matters for smaller contractors and DIY installs alike.
Each material family trades off differently between weight, rigidity, and durability. None of them wins across every project — the right one depends on the substrate, the climate, and the install method.
| Material family | Typical weight (kg/m²) | Typical weight (lb/ft²) |
|---|---|---|
| PVC / vinyl siding | 2–4 | 0.4–0.8 |
| Metal / aluminum composite panels (ACM) | 3–7 | 0.6–1.4 |
| Foam-backed faux stone | 3–6 | 0.6–1.2 |
| Flexible stone / soft porcelain (MCM) | 3–6 | 0.6–1.2 |
| Wood / wood-look composite | 6–12 | 1.2–2.5 |
| Fiber cement board | 11–18 | 2.2–3.7 |
| Thin natural or engineered stone veneer | 15–30 | 3–6 |
| Brick veneer / full masonry stone (reference) | Product- and assembly-dependent | Product- and assembly-dependent |
Ranges are typical industry figures and vary by thickness, backing, and manufacturer — always confirm installed weight against the specific product data sheet before finalizing structural calculations.
Aluminum composite material is the lightest rigid panel option in common commercial use: thin aluminum skins sandwiching a polymer or mineral core, mechanically fastened to a sub-framing grid rather than adhered. It goes up fast with no wet trades, which is why it dominates large-scale rainscreen facades. It also dents, needs expansion joints for thermal movement, and its fire performance depends entirely on the core — not every ACM core is non-combustible. Panel and sub-framing are typically specified together as a matched system, which is the core business of dedicated rainscreen cladding manufacturers.

Fiber cement sits heavier than metal, PVC, or flexible stone, but far lighter than masonry. It's durable, paintable, and doesn't need special structural reinforcement on standard stud framing, which keeps it a common residential siding choice. It's a rigid board product, though — it can't be cut and wrapped around curves the way flexible sheet materials can.
PVC is generally the lightest cladding material available at retail scale, and the cheapest. It's easy to handle without lifting equipment, which makes it a common DIY and budget-renovation choice. The trade-off is an aesthetic ceiling: it doesn't read as a premium material up close, and it can warp or fade under sustained high heat, which limits where it gets specified on higher-end projects.
Foam-backed panels simulate a stone texture on a lightweight polymer or foam substrate, keeping installed weight low enough for adhesive-only mounting over many wall types. That lightness comes with a durability trade-off: foam-backed surfaces are more vulnerable to impact damage and can degrade under prolonged UV exposure depending on the formulation. Faux stone sheets fall into this category when the goal is stone appearance without stone weight.
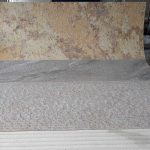
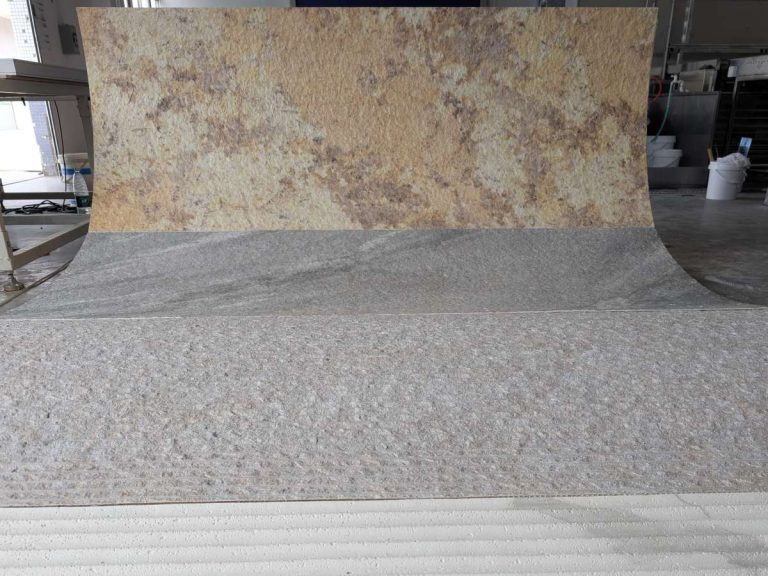
Flexible stone—also called soft porcelain or modified clay material—is a thin facing rather than full-depth stone. Confirm weight from the selected model's data sheet and verify the adhesive or mechanical-support strategy for the project. Panels can conform to curves within a specified bend radius; fire, weathering and freeze-thaw performance is model- and system-specific, with supporting documents available on request. Its full durability profile, pros, and cons are worth checking against a specific climate and substrate before specifying it.
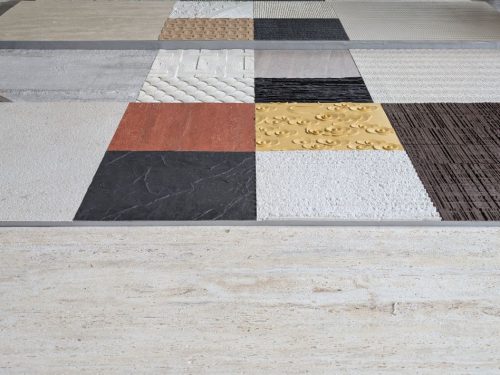
Thin stone veneer is cut or manufactured to a reduced depth specifically to shed the structural demands of full masonry stone — no footing or shelf angle required in most installs. It's still heavier than flexible stone or foam-backed sheets because it retains real mineral density, and depending on thickness it may need mechanical anchoring in addition to adhesive. Thin stone veneer panels deliver genuine stone material at a fraction of full-veneer weight.
Solid wood siding is naturally lightweight and easy to install with standard carpentry tools, which keeps it popular for residential facades. It needs regular sealing or refinishing to resist moisture, UV fading, and insect damage over time. Wood-look composite panels close some of that maintenance gap but generally add weight compared to solid wood boards.
High-rise and rainscreen retrofits. Tall buildings and facade retrofits favor lightweight panel systems because the anchoring is mechanical, not gravity-loaded — every kilogram removed from the panel is a kilogram the sub-framing and fasteners don't have to resist under wind load. Cavity depth, ventilation, and drainage detailing behind the panel are what actually make a rainscreen system guide perform, independent of which lightweight material sits on the face.
Curved or irregular facades. Rigid panel goods generally can't follow a radius without custom fabrication and seams. Thin, adhesive-applied materials that can be cut and fitted piece by piece handle lobbies, columns, and other non-flat surfaces without that limitation.
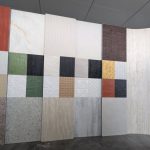
Interior accent and feature walls. Most interior partition walls aren't built to carry masonry loads at all, and lifting heavy stone into a lobby or feature wall adds cost with no structural upside. Lightweight adhesive-applied interior stone wall panels achieve the same look without that penalty.
Lightweight doesn't automatically mean fire-safe — the two properties are evaluated separately, and by different standards. Core combustibility for panel-based claddings is judged against European fire classification (EN 13501) or, for exterior wall assemblies on multi-story buildings in North America, the full-scale NFPA 285 test. Durability under repeated freezing and thawing — the failure mode that cracks and delaminates weaker stone-look materials over successive winters — is evaluated against standards such as ASTM C1026. A material's weight class says nothing about where it lands on either scale: some of the lightest options, including certain foam-backed and plastic-cored composites, carry higher fire risk than heavier mineral-based alternatives. What "non-combustible" specifically means as a classification, distinct from a material simply being fire resistant, is what actually clears a facade retrofit review.
Run the decision through five filters, in this order:
1. Substrate and structure. What's the wall made of, and what's it currently rated to carry? Concrete, cement board, OSB, and metal panel substrates all accept lightweight cladding differently. 2. Climate and exposure. Freeze-thaw cycling, UV intensity, and coastal salt exposure shorten the lifespan of some lightweight materials faster than others. 3. Budget. PVC and fiber cement sit at the affordable end; metal composite and stone-look sheet goods sit in the middle; thin natural veneer and premium flexible stone finishes sit higher. 4. Install method. Mechanically fastened panels (metal, thick veneer) need sub-framing and more labor time; adhesive-applied sheet materials (flexible stone, foam-backed faux stone) install faster and suit retrofits. 5. Interior vs. exterior. Interior walls rarely need freeze-thaw or UV resistance but still benefit from the same low-weight logic on non-structural partitions.
Sample requests and quotes typically get a response typically within one business day after complete project details are received through Angtai's contact page, with free samples available once pricing is confirmed.
Factory-direct sourcing removes a distribution markup on flexible stone and soft porcelain orders — get a quote with substrate, climate, and project size to get a specific recommendation rather than a generic one.
What is the lightest cladding material?
There's no single universal winner — PVC/vinyl and foam-backed panels are typically the lightest by raw weight, flexible stone and thin veneer are the lightest options that still deliver a genuine mineral surface, and metal composite panels are the lightest rigid option for large commercial spans. The right "lightest" depends on which trade-off matters most.
What are 5 common materials used for exterior cladding?
The five most commonly specified today are metal composite panels, fiber cement board, PVC/vinyl siding, thin stone veneer, and flexible stone (soft porcelain) sheet. Traditional brick and full masonry stone remain common too but sit outside the lightweight category.
What are some affordable alternatives to cladding?
PVC/vinyl siding is generally the lowest-cost lightweight option, followed by fiber cement and foam-backed faux stone panels. Flexible stone sheet goods cost more than PVC but less than full stone veneer while still delivering a genuine mineral-look surface, making them a mid-range alternative to traditional masonry.
Is lightweight cladding as durable as heavier cladding materials?
It depends on the specific material, not the weight category itself. Metal composite panels and flexible stone/soft porcelain hold up well outdoors for decades with proper installation, while some foam-backed and PVC products degrade faster under intense UV or heat exposure. Weight and durability are separate properties that need separate evaluation.
Can lightweight cladding be installed over existing walls as a retrofit?
Yes — that's one of the main reasons lightweight materials exist. Adhesive-applied sheet materials and mechanically fastened panel systems both avoid adding the structural load a new masonry layer would require, making retrofits feasible without a full structural review in most cases. Substrate condition still needs checking before installation.
 Guidelines
 Guidelines
 Guidelines
 Guidelines
 Guidelines
 Guidelines